
Permits & Licensing Guide
Restaurant Fire Safety & Building Code Compliance Guide 2026
July 20, 2026 · 16 min read · 3,888 words
That Denver Ghost Kitchen didn’t fail because of bad food or poor location. It failed because a single missing fire suppression inspection certificate triggered a cascade of compliance violations that the fire marshal couldn’t overlook. The owner had invested $180,000 in equipment and build-out, but skipped the $2,500 Type I hood inspection that would have kept the doors open.
Fire violations shut down restaurants faster than health code violations — and unlike health issues that give you time to fix problems, fire code failures mean immediate closure. When your fire marshal finds blocked exits, inoperative suppression systems, or overcapacity violations during opening week, they don’t schedule re-inspections. They padlock your doors until you prove compliance.
The difference between a thriving restaurant and a $200,000 bankruptcy often comes down to understanding that fire safety isn’t about buying equipment — it’s about coordinating six interconnected systems where each component must work perfectly with the others. Miss one connection, fail one inspection, skip one permit, and the entire compliance framework collapses.
The Six-System Fire & Building Compliance Framework
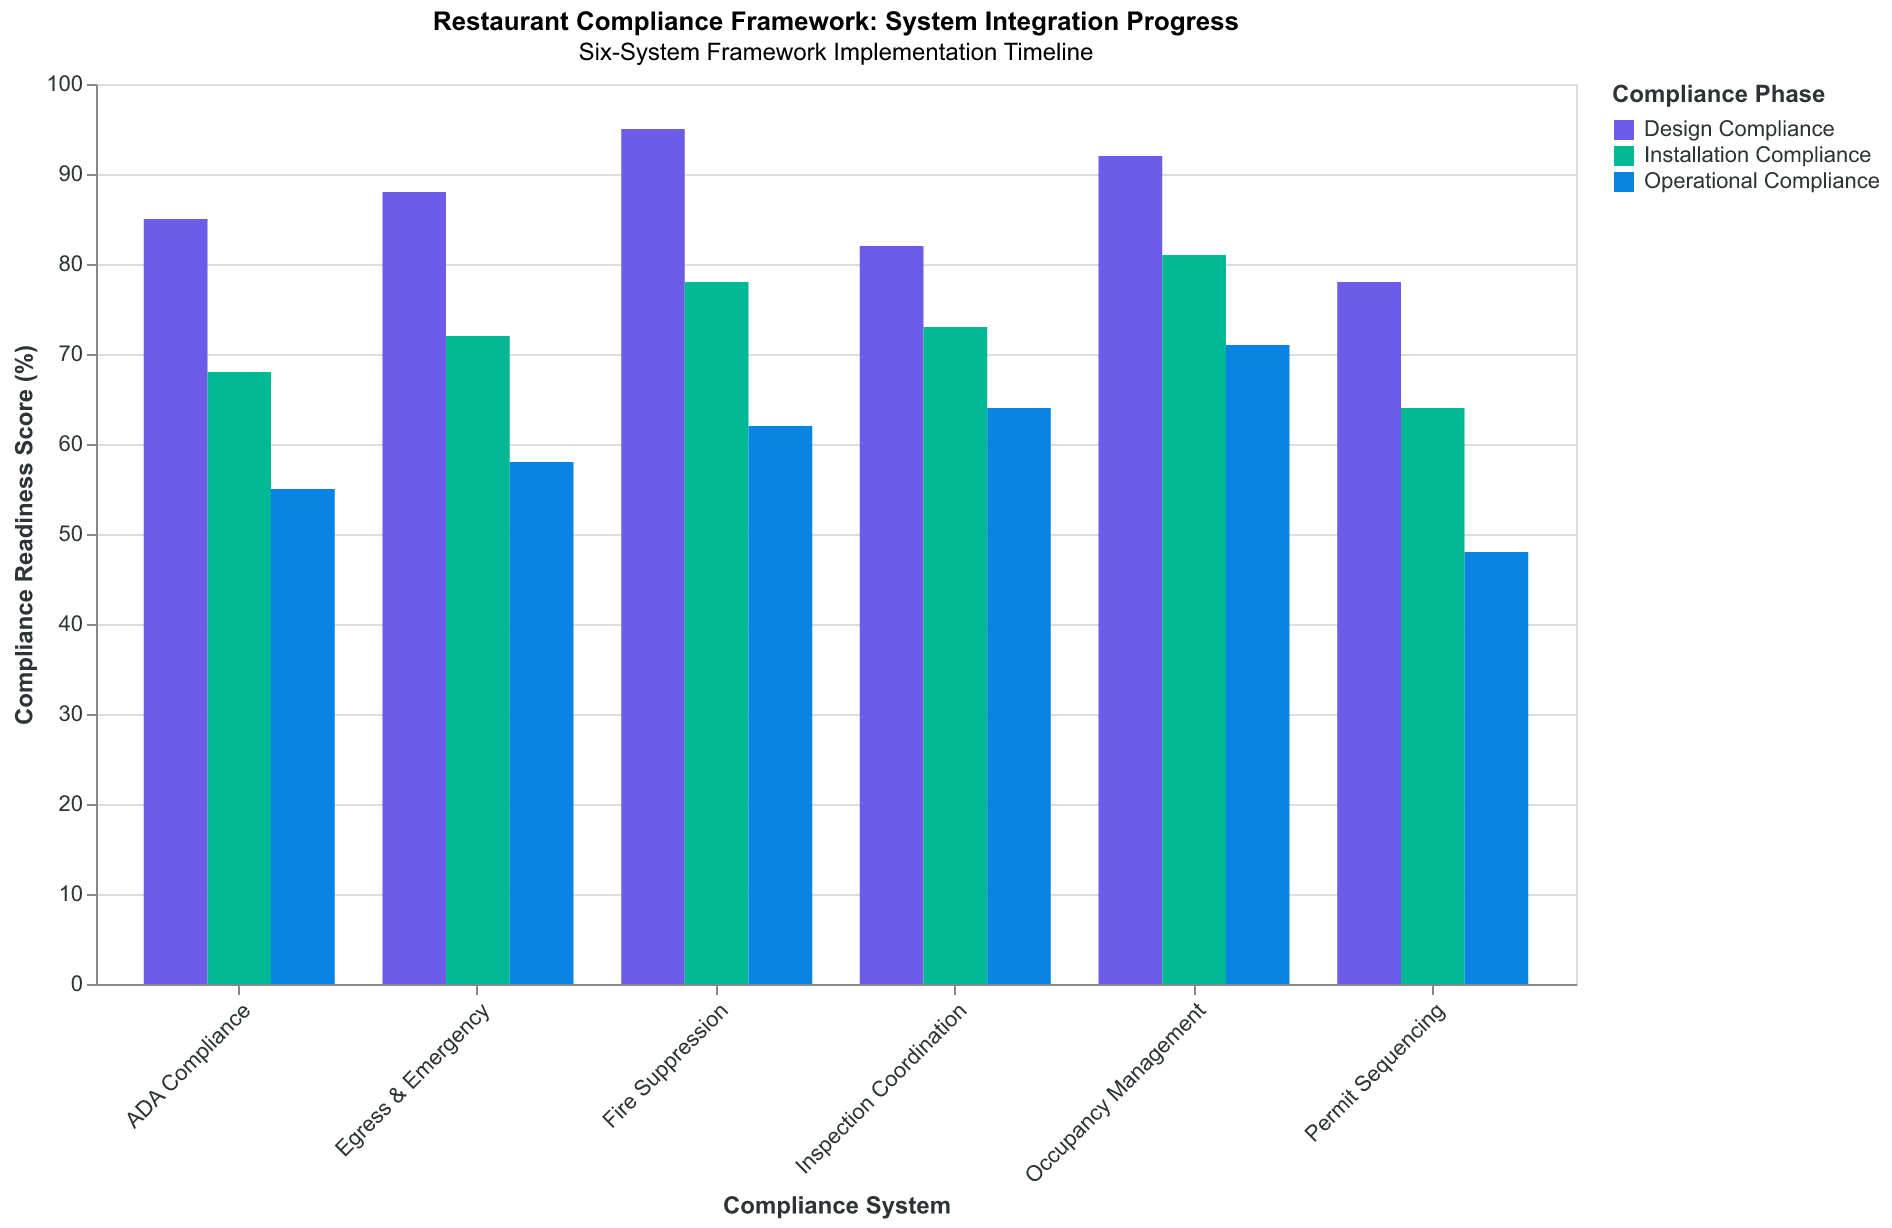
Restaurant fire safety isn’t a single checklist — it’s six interconnected systems where one missing piece can trigger a cascade of violations that shut you down permanently. The Six-System Fire & Building Compliance Framework maps how fire suppression, egress design, occupancy calculations, accessibility requirements, permitting sequences, and inspection coordination must work together to keep your restaurant operational and legally compliant.
Here’s why this integration matters: your Type I hood system isn’t just a Fire Department concern. It connects to your fire suppression system (sprinklers activate based on hood sensors), your health department ventilation requirements (CFM calculations for air quality), and your building occupancy limits (kitchen square footage affects total capacity). Miss the connection between any two systems, and you’ll face violations from multiple agencies simultaneously.
The framework organizes around six core systems:
Fire Suppression Systems — Sprinklers, alarms, and suppression equipment that must integrate with your hood and electrical systems.
Egress & Emergency Planning — Exit routes, lighting, and capacity that determine how many customers you can legally serve.
Occupancy & Capacity Management — Load calculations that affect everything from restroom requirements to parking minimums.
Accessibility & ADA Compliance — Universal design requirements that intersect with your egress planning and restroom layout.
Permit Sequencing & Dependencies — The critical path of approvals where getting permits out of order creates expensive delays.
Inspection Coordination & Readiness — Multi-agency inspection scheduling that requires all systems to be complete and functional simultaneously.
The key insight: kitchens are the intersection point where fire safety and health compliance overlap. Your Fire Suppression System Permit And Inspection affects your health department’s ventilation approval. Your occupancy calculation impacts both your Fire Department Operational Permit and your accessibility requirements.
We’ll walk through each system using a three-phase approach: Design Compliance (getting plans approved), Installation Compliance (building to code), and Operational Compliance (maintaining standards once open). This isn’t about perfect execution — it’s about understanding which pieces connect so you can prevent the single oversight that closes your doors.
Type I Hood Systems: Where Most Restaurants Get Shut Down
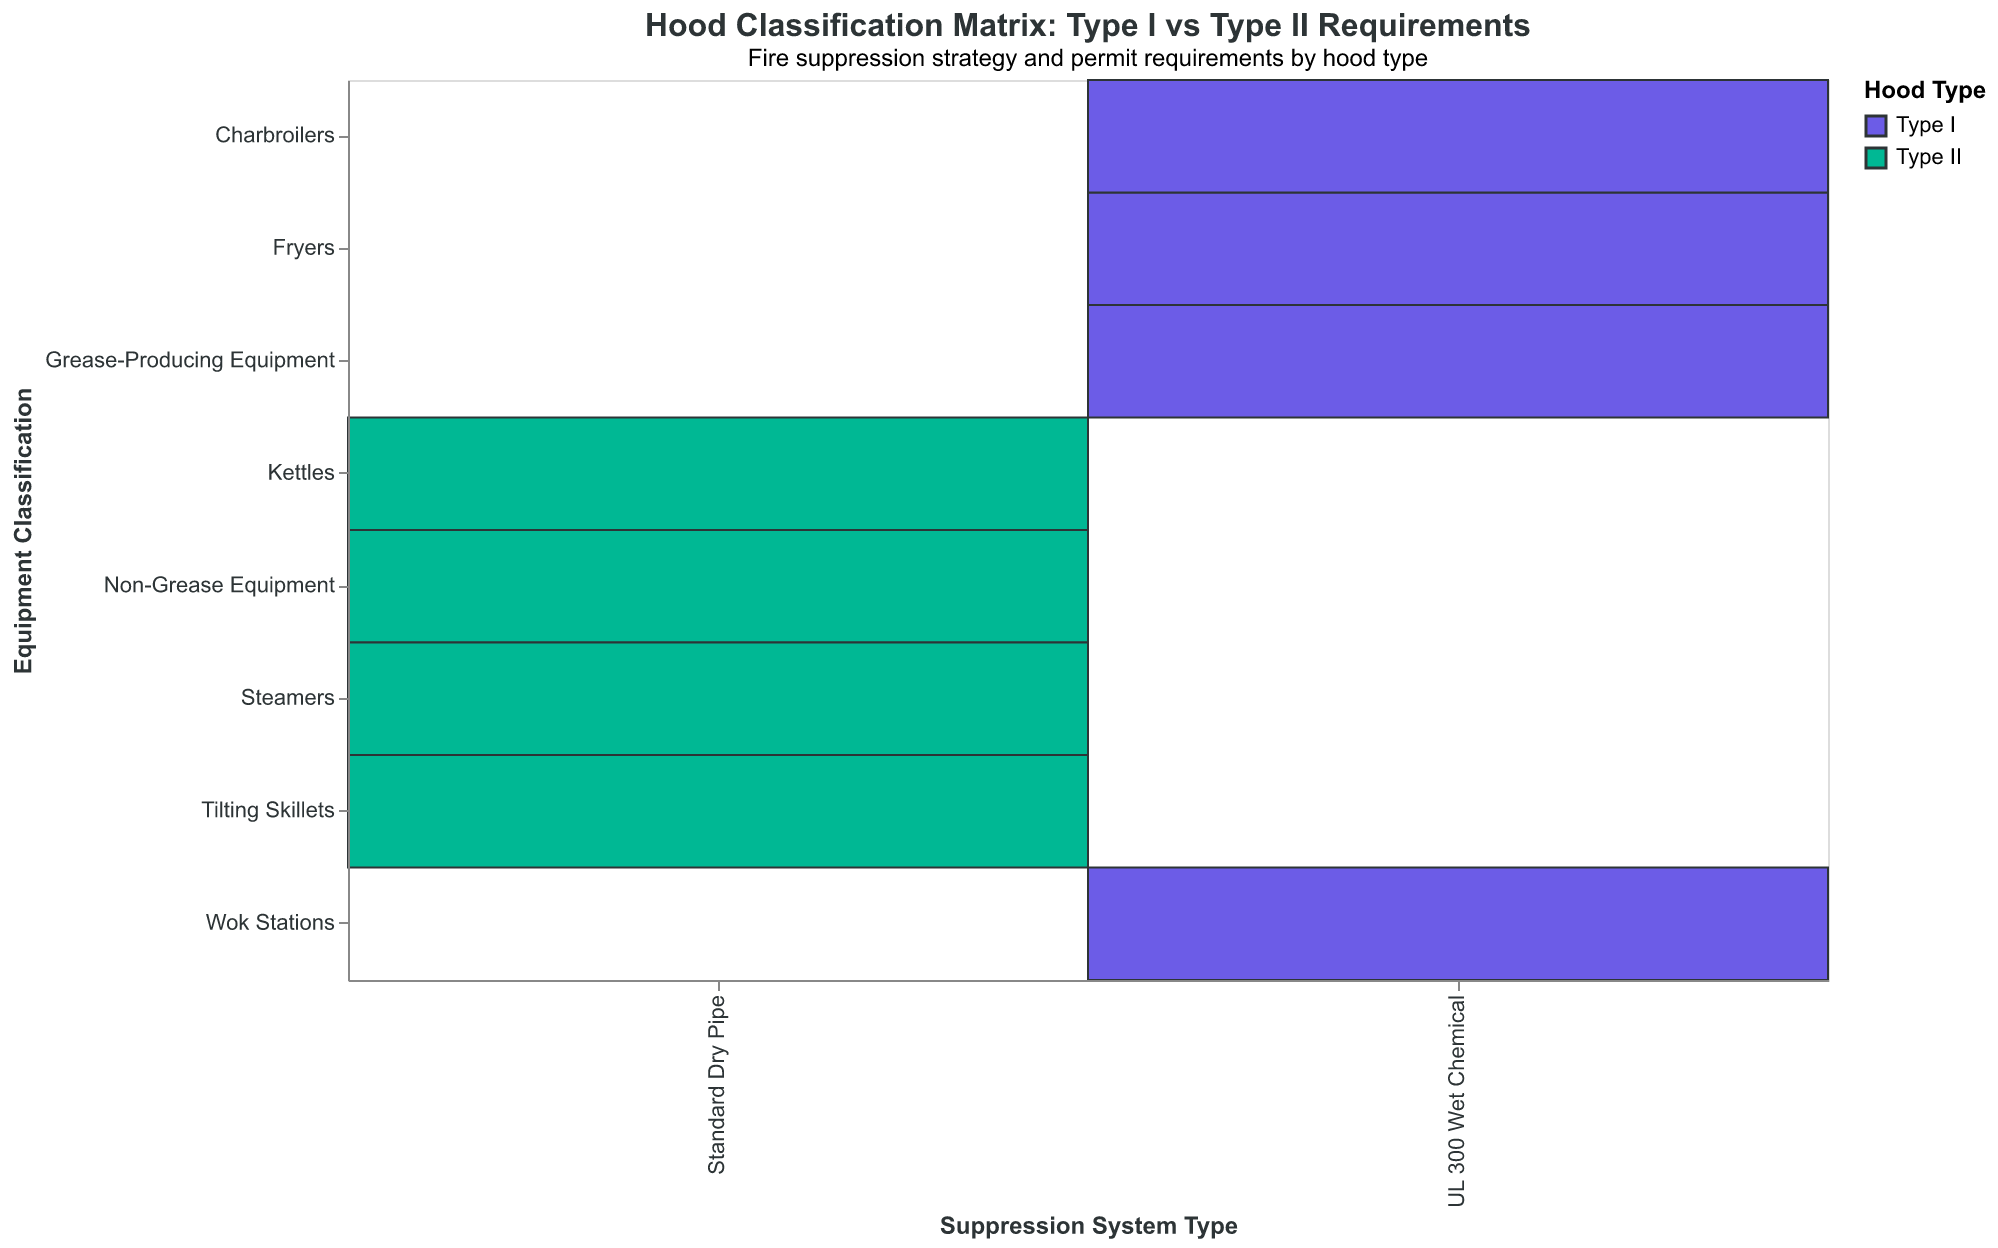
When Maria opened her pizzeria in downtown Portland, she thought installing a commercial hood was straightforward. Six months later, the fire marshal tagged her Type II hood as non-compliant for her wood-fired oven operation. Her restaurant sat empty for three weeks while she retrofitted a proper Type I system — a $40,000 mistake that could have been avoided.
Type I hoods aren’t just bigger versions of residential range hoods. They’re engineered fire suppression systems that must meet UL 300 standards, which mandate wet chemical suppression for all commercial cooking operations as of 2024. The old dry chemical systems are no longer code-compliant anywhere in the US.
| Hood Type | Application | Suppression Required | Permit Trail |
|---|---|---|---|
| Type I | Grease-producing equipment (fryers, grills, ranges) | UL 300 wet chemical system | Mechanical + Fire + Final inspection |
| Type II | Non-grease equipment (steamers, ovens under 5kW) | None required | Mechanical permit only |
The capture area calculation is where most failures occur. Your hood must extend six inches beyond the cooking surface on all open sides — not the equipment footprint, but the actual cooking surface. A 36-inch range needs a 48-inch hood minimum. Miss this by even two inches and you’ll fail inspection.
Ductwork requirements are equally unforgiving. Stainless steel construction is mandatory, with specific gauge requirements based on duct diameter. The Fire Suppression System Permit And Inspection process varies by jurisdiction, but the technical standards are federal.
Ansul systems — the industry standard for wet chemical suppression — integrate directly with your hood’s airflow sensors. When the system detects excessive heat, it automatically shuts off gas lines, triggers chemical discharge, and activates ventilation fans. This isn’t optional equipment; it’s a code requirement that must be professionally installed and certified.
Inspection cadence is brutal for non-compliance. Quarterly professional cleaning is mandatory, with documentation required for each service. Annual system inspections by certified technicians cost $300-500 but catch 90% of violations before they become shutdown orders. The Fire Marshal can inspect without notice, and a failed suppression system test means immediate closure until repairs are certified.
The permit trail starts with your mechanical permit for hood installation, followed by fire department review of your suppression system plans, then installation inspection, and finally integration testing with your Fire Department Operational Permit. Each step builds on the previous one — you can’t backtrack without starting over.
Most restaurant owners discover these requirements during final inspection, when changes cost 10x more than proper planning. The Type I hood system isn’t just about ventilation — it’s about creating a fully integrated fire suppression zone that protects your entire operation.
Fire Safety Equipment Placement: The 30-Foot Rule That Saves Restaurants
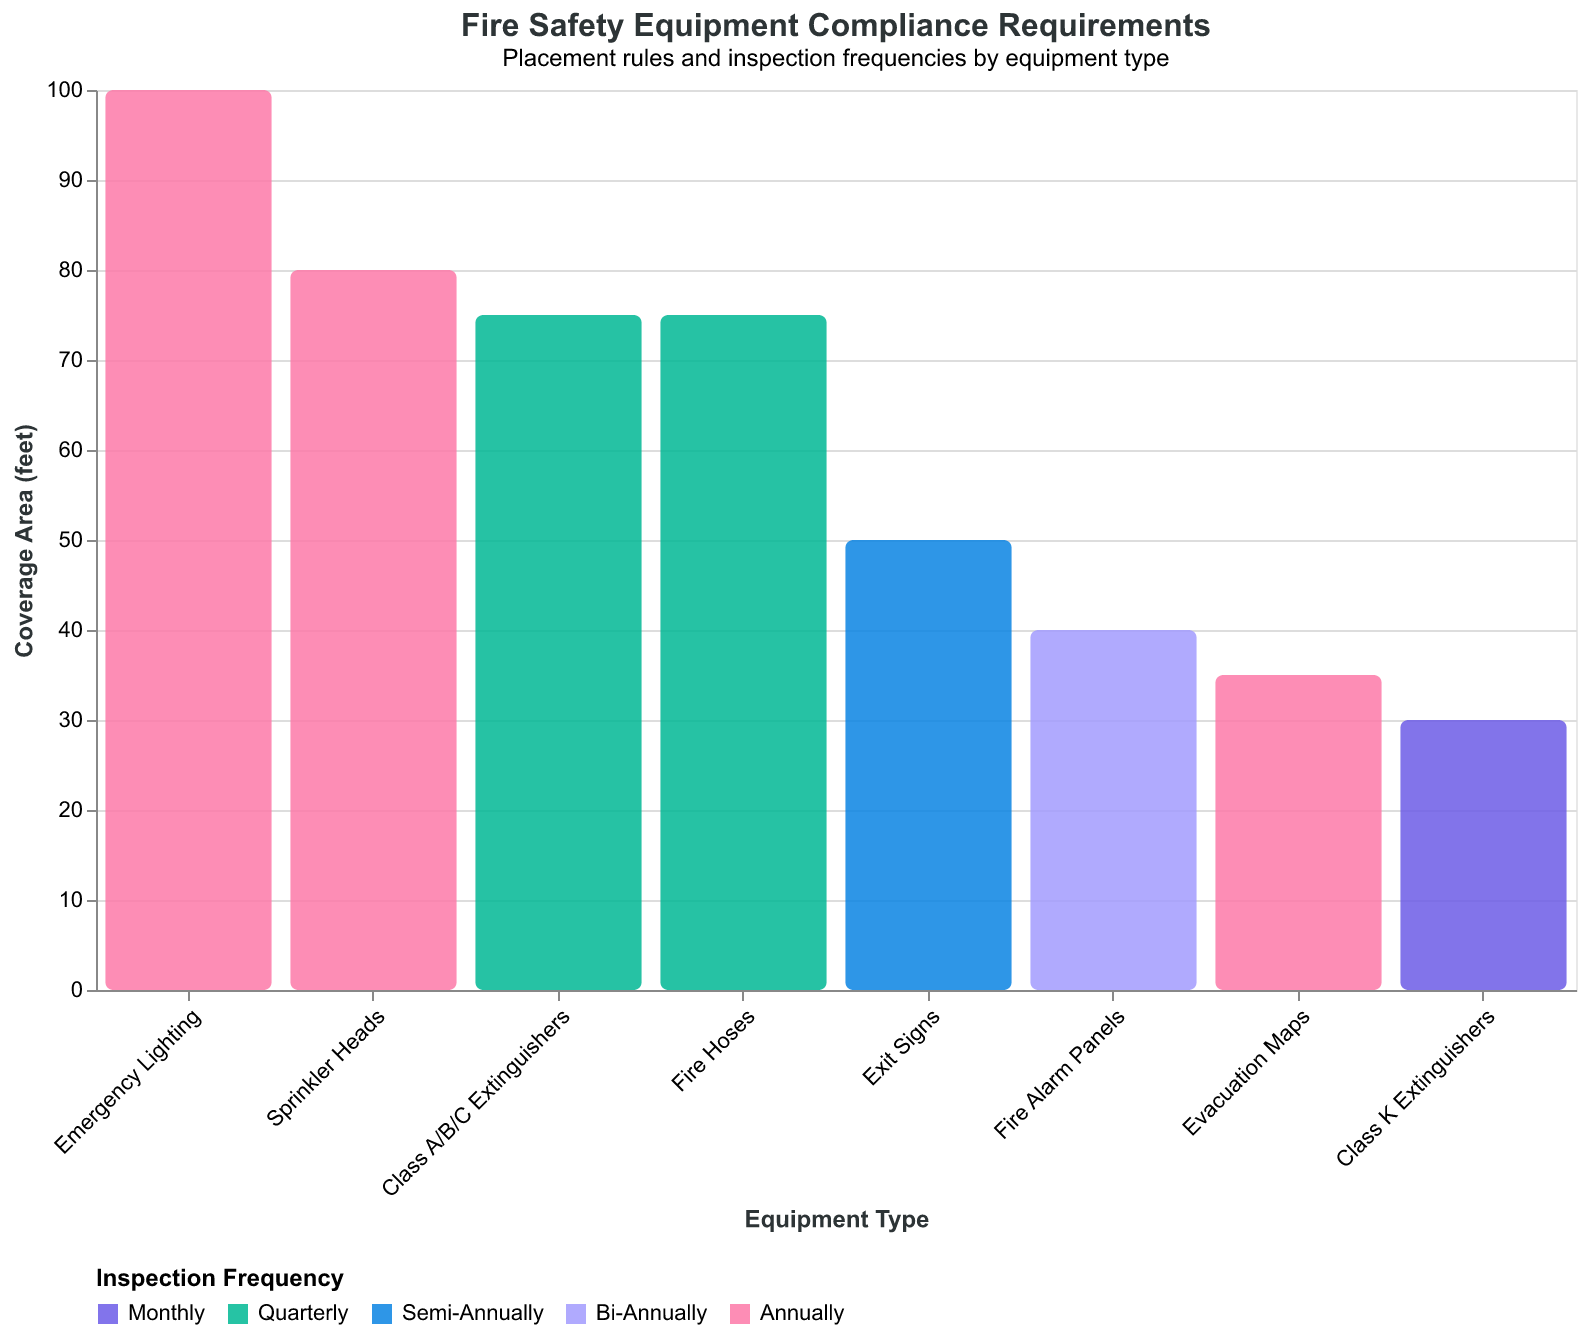
Equipment placement follows strict distance requirements that connect to your overall fire safety plan.
When Maria opened Bella Vista Italian, she thought fire extinguishers were just red boxes to mount on walls. Three weeks before opening, the fire inspector failed her final inspection because her Class K extinguisher was 35 feet from the grill — five feet beyond the mandatory 30-foot maximum distance for cooking equipment.
“I had to tear out drywall to relocate electrical and move the mounting bracket,” Maria recalls. “What should have been a $200 extinguisher became a $3,000 construction delay.”
Fire safety equipment in restaurants operates under precise placement rules that intersect multiple permit categories. Class K extinguishers must be within 30 feet of all cooking equipment — not just the main grill, but fryers, ranges, and even warming equipment. Class A/B/C extinguishers cover general areas at 75-foot intervals maximum.
| Equipment Type | Placement Rule | Coverage Area | Inspection Frequency |
|---|---|---|---|
| Class K Extinguisher | Within 30 feet of cooking equipment | Each cooking station | Monthly visual, annual service |
| Class A/B/C Extinguisher | 75-foot travel distance maximum | General dining/storage | Monthly visual, annual service |
| Exit Signs | 7 feet 6 inches above floor | Every exit pathway | Weekly battery test |
| Emergency Lighting | 10-foot candle minimum at floor | All egress paths | 90-minute battery test monthly |
Exit signage creates the most permitting complexity. Illuminated exit signs require electrical permits for installation and Fire Department Operational Permit approval for placement. The signs must maintain illumination for 90 minutes during power outages, which means battery backup systems that fall under electrical code requirements.
Emergency lighting systems follow the same 90-minute rule but with specific illumination requirements: 10-foot candles at floor level along all egress paths. This isn’t just about having lights — it’s about measuring actual light levels at the floor where people walk during evacuations.
The permit intersection catches most owners off-guard. Electrical permits cover the emergency lighting circuits and exit sign wiring. Fire Marshal Permit And Inspection applications cover the fire suppression integration. Building Permit requirements kick in if you’re modifying walls or structures to accommodate proper equipment placement.
Testing requirements seal the compliance circle. Monthly visual inspections of all fire equipment must be documented. Annual professional servicing is mandatory for extinguishers. Emergency lighting requires monthly 30-second tests and annual 90-minute discharge tests — all with written documentation that inspectors will request during routine visits.
Occupancy Limits and ADA Requirements: The Hidden Compliance Tripwire
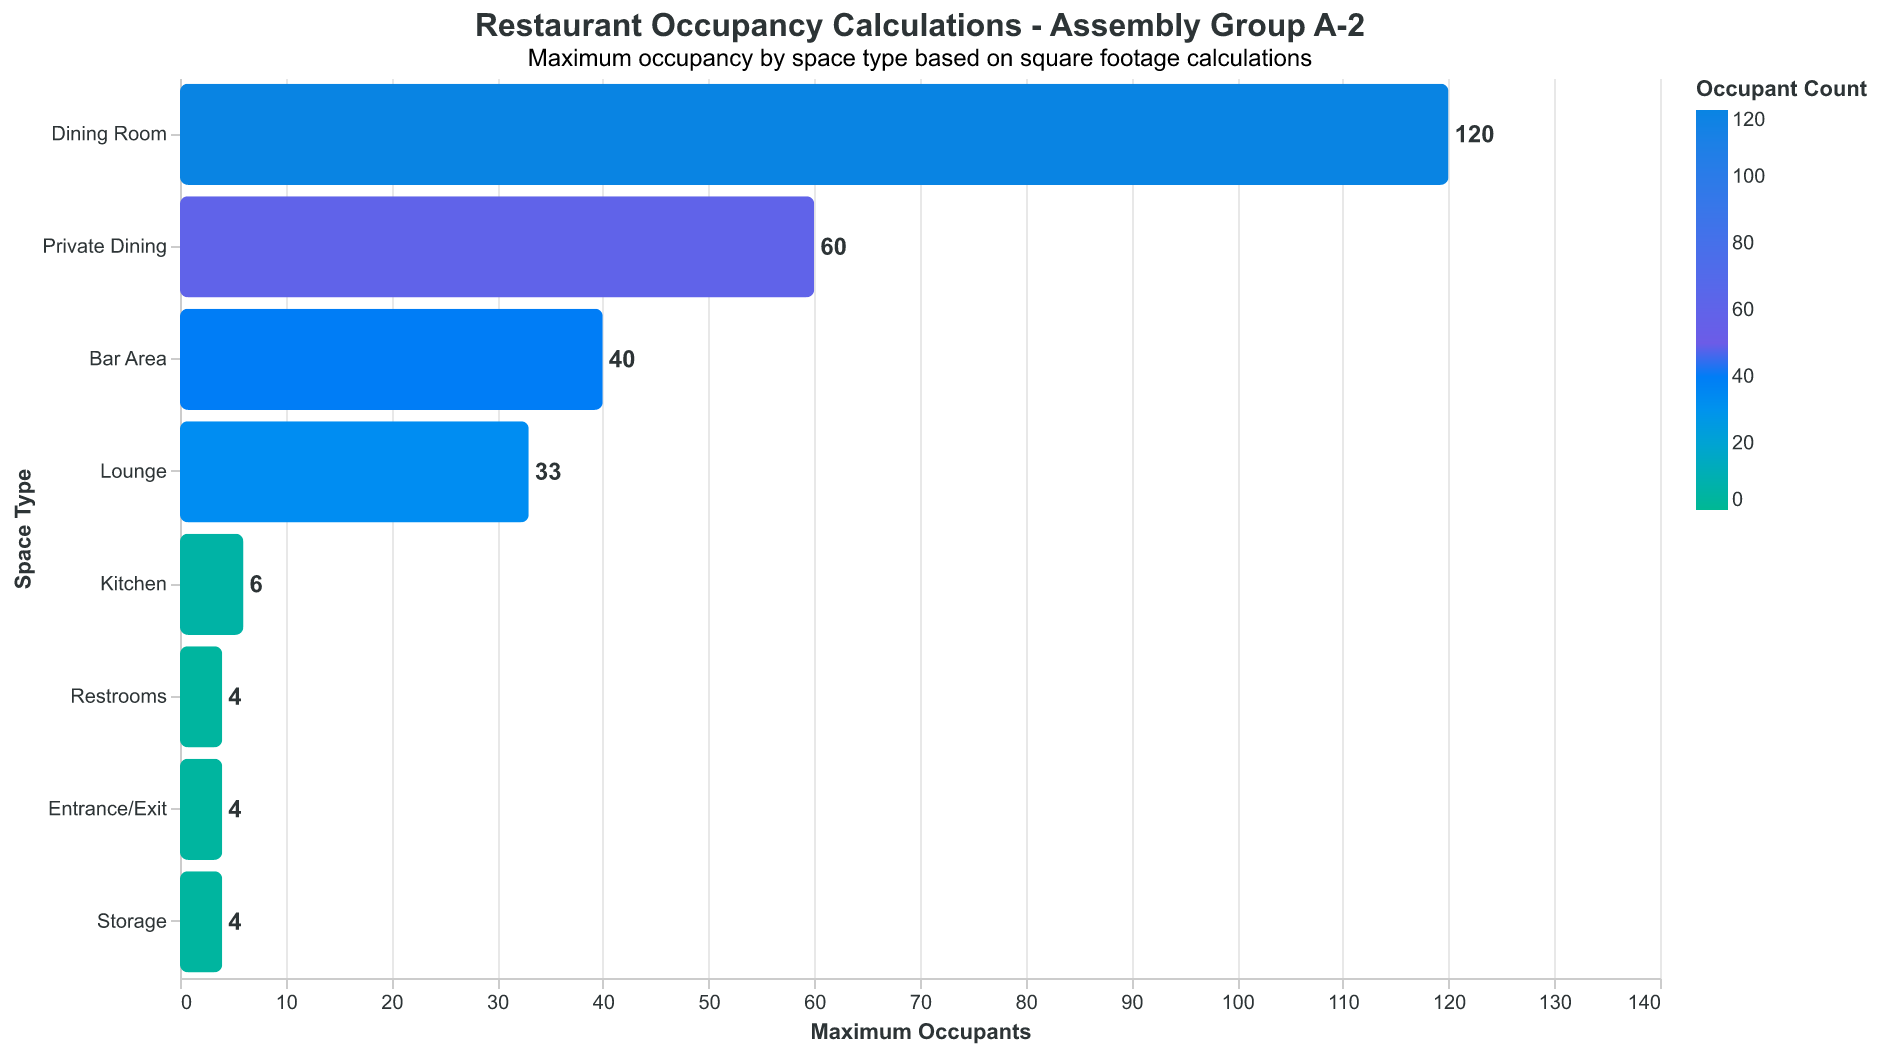
Capacity calculations determine who can legally enter your restaurant — and how they can move through it safely.
Jake’s Taphouse in Austin received their Certificate of Occupancy for 180 patrons. During their first weekend rush, they discovered their accessible parking spaces could only accommodate 15 vehicles — but ADA requirements meant 30% of their capacity needed accessible parking access. The fire marshal cited them for exceeding functional capacity, even though they were under their posted occupancy limit.
Occupancy calculations determine maximum capacity, but ADA operational requirements determine actual usable capacity. Your restaurant might be approved for 200 patrons, but if your accessible restroom can only handle the traffic flow of 140 customers per hour, your functional capacity drops to 140.
Base occupancy calculation starts with square footage: Dining areas allow 15 square feet per person. Standing areas (bars) allow 5 square feet per person. Kitchens and storage don’t count toward customer capacity but do count toward total building load for emergency egress calculations.
| Space Type | Square Feet Per Person | Typical Capacity | ADA Impact Factor |
|---|---|---|---|
| Dining Room | 15 sq ft/person | 120 patrons (1,800 sq ft) | 1.0x (no reduction) |
| Bar/Standing | 5 sq ft/person | 40 patrons (200 sq ft) | 0.8x (wider aisles) |
| Waiting Area | 3 sq ft/person | 20 patrons (60 sq ft) | 0.7x (accessibility) |
| Private Dining | 15 sq ft/person | 24 patrons (360 sq ft) | 1.0x (no reduction) |
ADA compliance creates operational capacity limits beyond raw square footage. Accessible table spacing requires 30-inch minimum clearance around tables, which effectively reduces dining room capacity by 15-20%. Accessible restrooms must accommodate turning radius for wheelchairs, limiting concurrent usage during peak periods.
Parking ratios compound the capacity problem. Most jurisdictions require 1 space per 3-4 seats, but 8% of those spaces must be accessible. A 180-seat restaurant needs 45-60 parking spaces, with 4-5 accessible spaces positioned within 200 feet of the entrance.
Egress calculations layer additional complexity. Exit doors must accommodate your total occupancy load within 3 minutes, assuming 0.3 inches of door width per person. A 200-person restaurant needs minimum 60 inches of exit width — typically two 36-inch doors or one 36-inch and one 24-inch door.
The permit intersection creates approval bottlenecks. Your Building Permit establishes base occupancy. Your Fire Department Operational Permit confirms egress capacity matches occupancy load. Your ADA compliance review (part of building permits in most jurisdictions) determines functional accessibility.
Smart operators work backward from their target capacity to determine required square footage, parking, and accessibility features. The alternative — discovering capacity limitations after build-out — means expensive renovations or permanent revenue limitations that make restaurants unviable.
The Permit Cascade: Why Getting the Sequence Wrong Costs Months
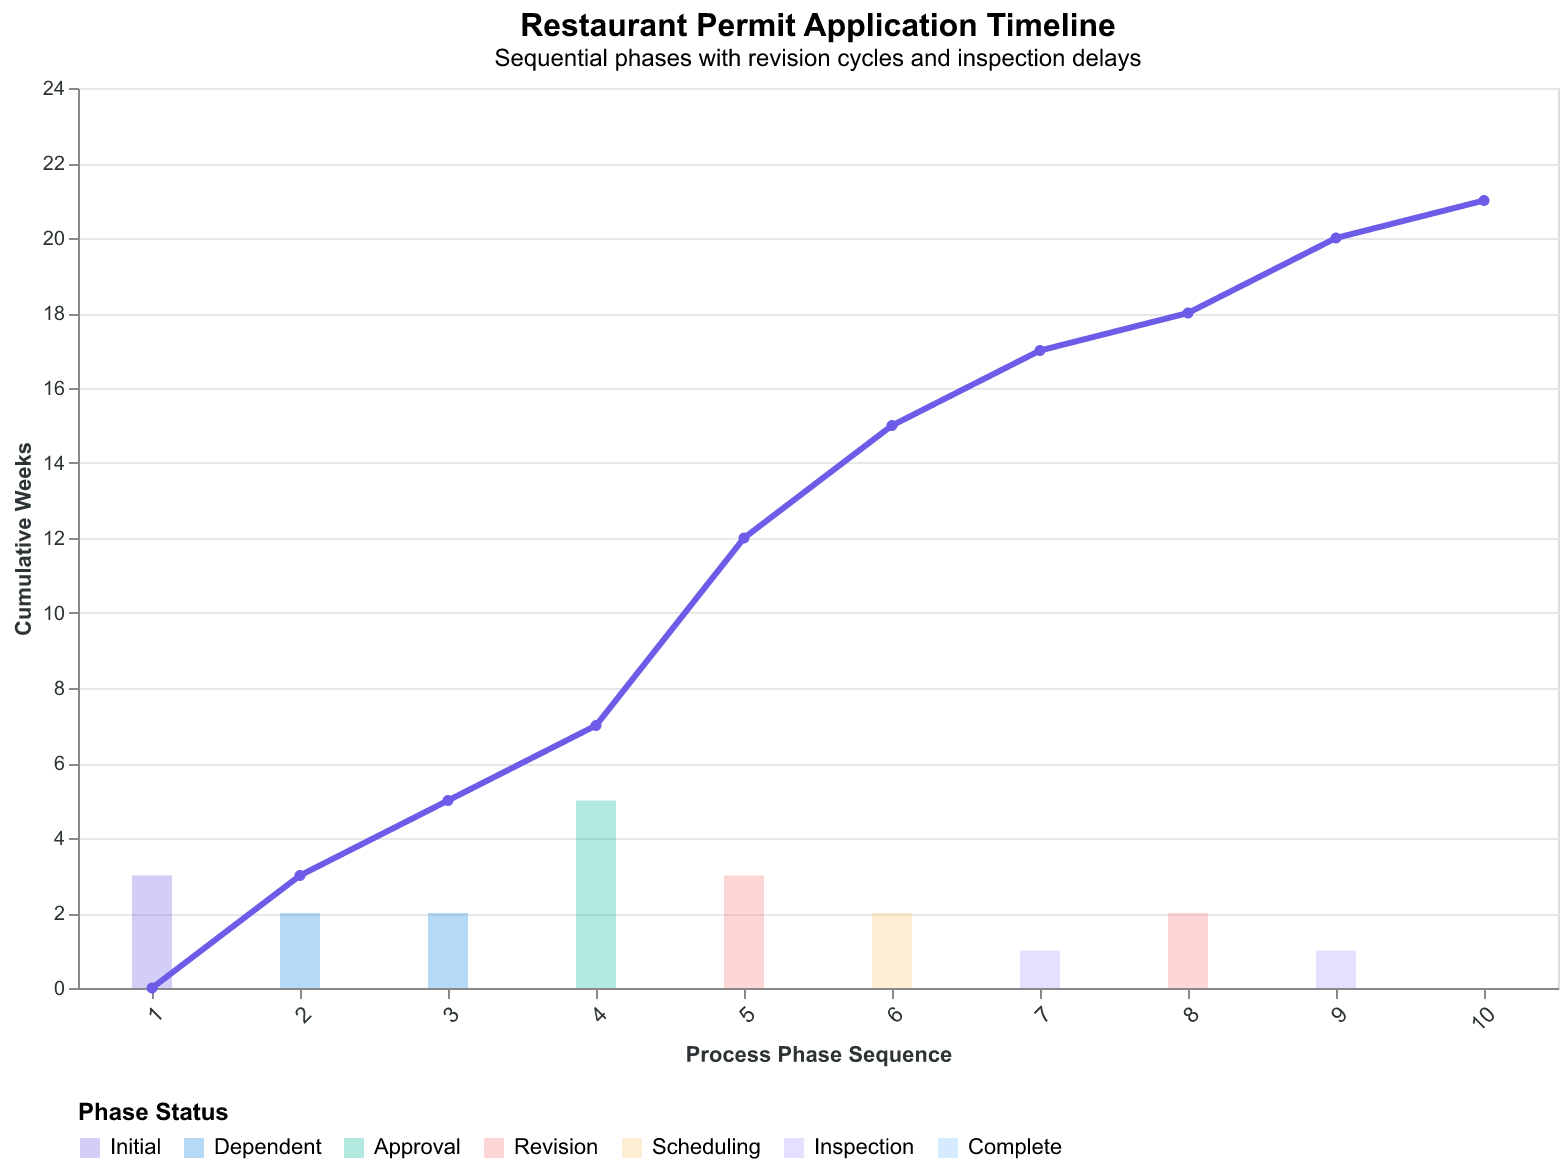
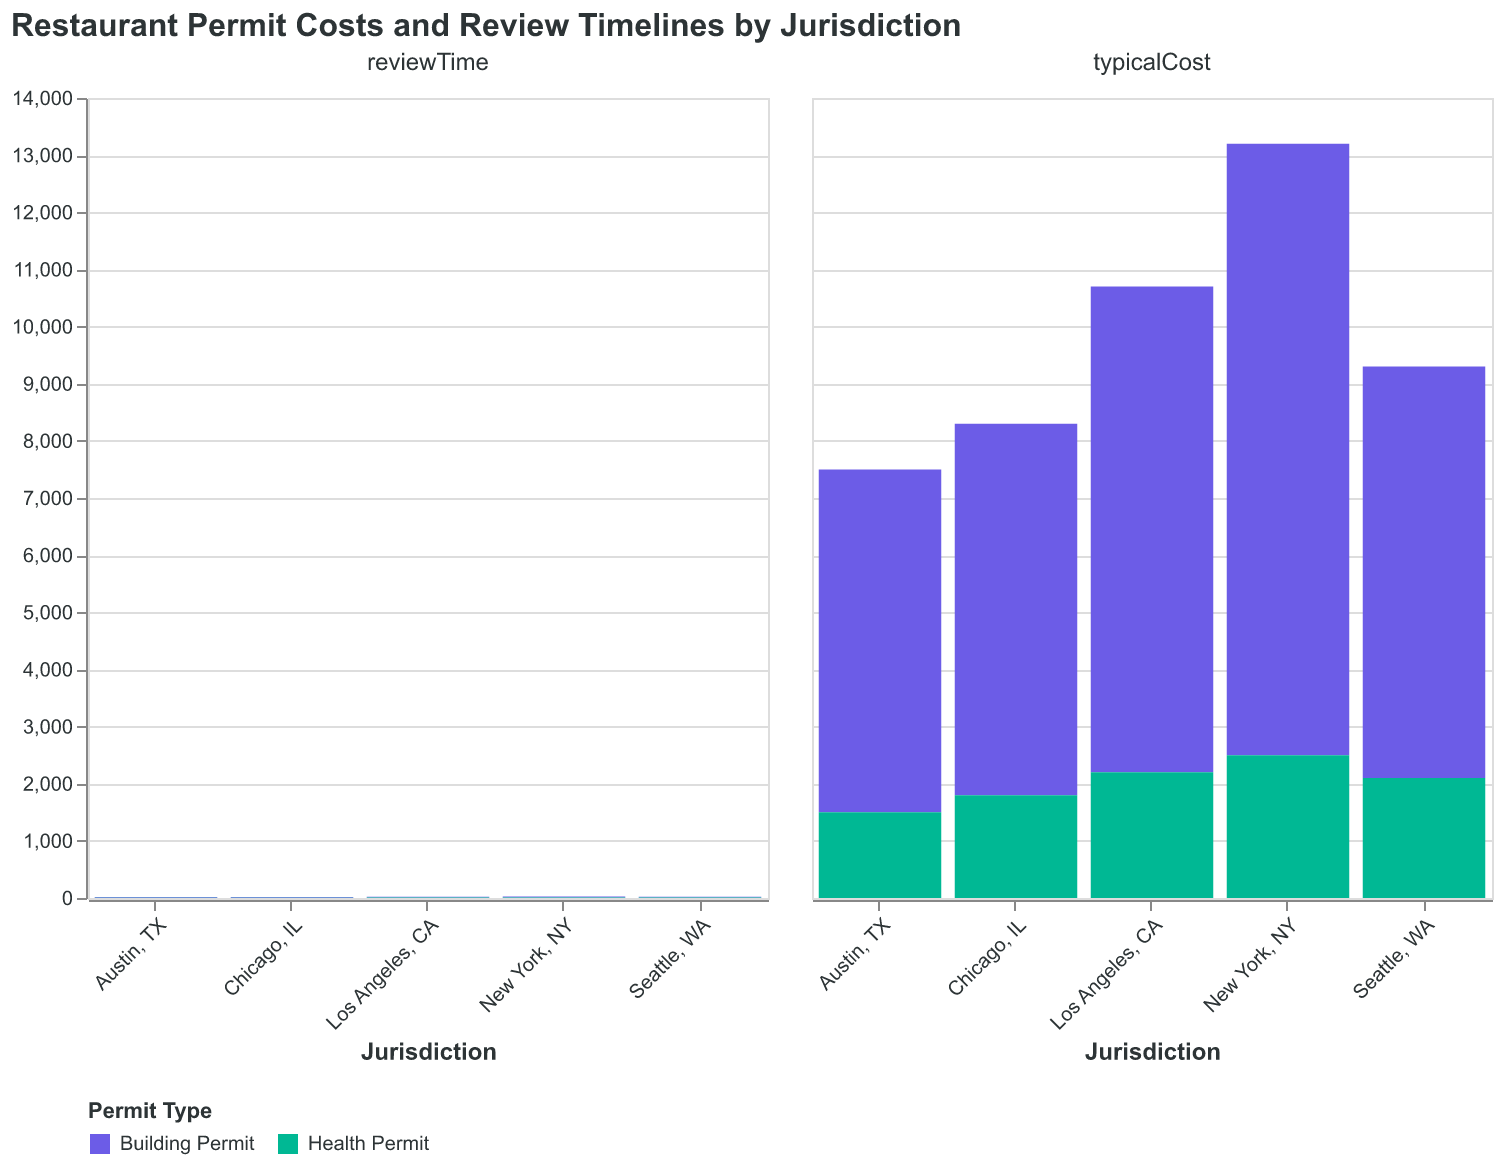
Permit dependencies create a critical path where each approval builds on previous certifications.
Tom’s Steakhouse in Chicago started construction before finalizing their Fire Suppression System Permit. When the fire department rejected their initial suppression plans, they had to halt construction, redesign the system, and wait 8 weeks for re-review. The delay pushed their opening from October to January, missing the holiday revenue season entirely.
Restaurant permitting follows a rigid sequence where later permits require proof of earlier approvals. Skip a step or get permits out of order, and you’ll face expensive delays that compound through the entire timeline.
Phase 1: Foundation Permits (Weeks 1-4)
- Building Permit application with complete architectural plans
- Zoning compliance verification and use permits
- Environmental Health Permit for septic/water if required
- Historic district or design review board approvals
Phase 2: Systems Design Permits (Weeks 5-12)
- Electrical permit for service upgrade and panel installation
- Plumbing permit for commercial fixtures and grease interceptors
- Mechanical permit for HVAC and ventilation systems
- Fire Suppression System Permit requiring approved hood plans
Phase 3: Installation and Integration Permits (Weeks 13-16)
- Fire Department Operational Permit requiring completed suppression systems
- Health Permit requiring finished kitchen and equipment installation
- Liquor License application (can run parallel but requires operational permits)
- Final Certificate of Occupancy requiring all systems complete
| Permit Type | Prerequisites | Review Time | Common Delays |
|---|---|---|---|
| Building Permit | Zoning approval, architectural plans | 2-4 weeks | Plan revisions, structural issues |
| Fire Suppression | Mechanical permit, hood specifications | 3-6 weeks | UL 300 compliance, integration plans |
| Fire Operational | Suppression install complete, electrical final | 1-2 weeks | Failed testing, documentation gaps |
| Certificate of Occupancy | All permits complete, final inspections | 1 week | Any outstanding violations |
The smartest operators budget 16-20 weeks for the full permit process and hire expeditors who know which permits can run parallel versus which require sequential approval. The Fire Suppression System Permit typically creates the longest delays because fire departments require detailed integration plans showing how suppression systems connect to electrical, gas shutoffs, and building alarm systems.
Permit amendments cost more than initial applications. A $500 fire suppression permit becomes a $2,000 amendment if you need to modify plans after approval. Design changes during construction trigger plan re-review, which can add 4-8 weeks to your timeline.
The inspection cascade matters as much as the permit cascade. You can’t schedule final fire inspection until electrical, plumbing, and mechanical rough inspections are complete and approved. Failed inspections mean waiting 1-2 weeks for re-inspection appointments, which pushes back dependent permits.
Successful restaurant openings treat permit sequencing like construction scheduling — every delay compounds through the critical path, and catching up requires expensive crash efforts that often create quality problems leading to failed inspections.
Where Fire Safety and Health Codes Intersect (And Why It Matters)
Compliance systems overlap at critical points where single failures trigger multiple violations.
Restaurant compliance isn’t compartmentalized — fire safety and health codes share critical overlap zones where a single system must satisfy both regulatory domains. Understanding these intersections prevents the costly scenario where you pass one inspection but fail another.
Ventilation systems represent the most complex overlap. Your Type I hood must remove grease to prevent fires (fire code) while maintaining specific air changes per hour for food safety (Health Code). The system needs make-up air to prevent negative pressure that could draw contaminants into food prep areas — a health violation — but the make-up air system must integrate with fire suppression to avoid feeding oxygen to a grease fire.
Consider Austin’s Meridian Restaurant, which passed its health inspection with flying colors. The ventilation system met all air change requirements and maintained proper temperatures. But during the final fire inspection, they discovered the Type I hood’s fire suppression system wasn’t integrated with the building’s fire alarm panel. The restaurant couldn’t open until a $3,200 rewiring project connected the systems — a requirement that appeared nowhere in the health code but was mandatory for Fire Department approval.
Hand-washing stations create another critical intersection. Health codes mandate specific placement near cooking areas, while fire codes require clear egress paths. A hand-washing station that satisfies health placement requirements might block an emergency exit route. The solution isn’t choosing one over the other — it’s strategic placement that serves both purposes.
Electrical systems face dual demands: powering health department-required equipment (refrigeration monitoring, water temperature controls) while supporting fire safety systems (suppression activation, emergency lighting, alarm panels). An electrical system designed only for operational needs often lacks the capacity or routing for mandatory fire safety integration.
| System | Health Code Focus | Fire Code Focus | Common Failure Point |
|---|---|---|---|
| Ventilation | Air quality, temperature | Grease removal, suppression | Integration with fire alarm panel |
| Electrical | Equipment operation | Emergency systems | Insufficient capacity for both |
| Plumbing | Sanitation, hot water | Suppression water supply | Pressure conflicts |
| Storage | Food safety, FIFO | Exit clearance | Blocking egress paths |
The permit intersection multiplies compliance complexity. Your Health Permit requires proof of adequate ventilation. Your Fire Department Operational Permit requires proof of integrated suppression systems. Both permits examine the same ventilation system but focus on different performance criteria.
Smart operators design systems that exceed both sets of requirements rather than trying to meet minimum standards for each. A ventilation system sized 20% above health department minimums usually handles fire suppression integration without major modifications. Hand-washing stations positioned to satisfy both egress and sanitation requirements prevent conflicts during inspections.
Compliance systems aren’t parallel tracks — they’re interconnected networks where each component must satisfy multiple regulatory domains simultaneously. The restaurants that open on schedule understand these intersections during design phase, not during final inspections.
But These Violations Seem Minor Compared to Food Safety Issues
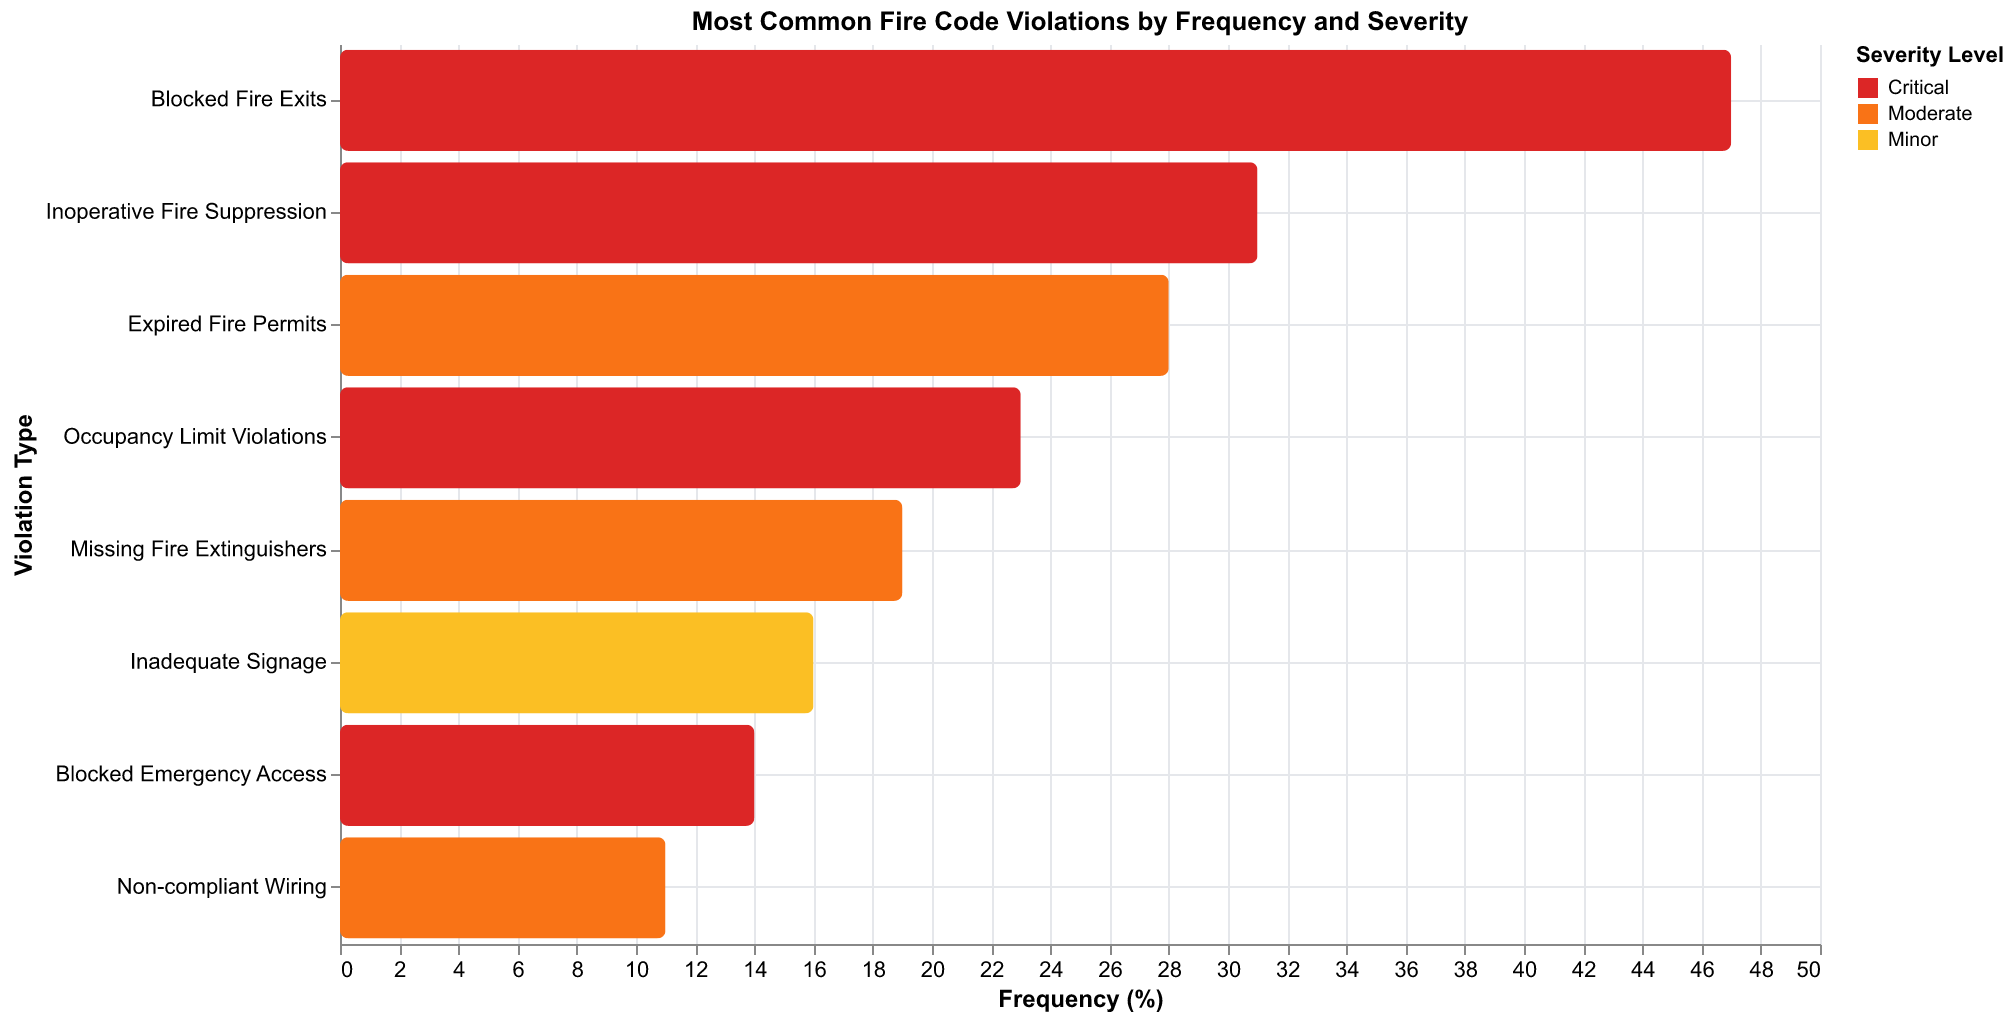
Fire code violations carry criminal liability that exceeds typical business risk.
A reasonable concern among restaurant owners is that fire code violations feel less urgent than food safety issues. After all, a blocked fire exit for thirty minutes during a busy dinner service seems trivial compared to improper food temperatures that could sicken customers immediately. Many owners prioritize Health Department compliance over fire safety, viewing fire violations as “paperwork problems” rather than operational threats.
In fact, this perception makes sense from a day-to-day risk perspective. Food safety violations create immediate liability — customers get sick, reviews tank, lawsuits follow. Fire code issues often seem theoretical until they’re not.
However, fire code violations carry criminal liability for owners, not just administrative fines. When a Fire Marshal finds blocked exits, inoperative suppression systems, or occupancy violations, they’re not looking for compliance paperwork — they’re assessing life safety risks that could result in wrongful death charges if someone dies in a fire.
The language fire marshals use in violation notices reflects this gravity: “immediate threat to life safety,” “criminal negligence,” and “premises condemned until remediation.” Unlike health inspectors who typically allow 24-48 hours for corrections, Fire Department officials have statutory authority to padlock your restaurant immediately upon finding critical violations.
Consider the liability difference: a food safety violation might cost $50,000 in legal fees and lost revenue. A fire safety violation that results in injury carries potential manslaughter charges, personal bankruptcy, and permanent criminal records for owners and managers.
The most dangerous misconception is treating fire exits as “storage space” during service. Fire marshals specifically look for exit routes that are “clear, unobstructed, and immediately accessible without keys or special knowledge.” Even a stack of delivery boxes “temporarily” blocking an exit constitutes grounds for immediate closure and potential criminal charges.
This isn’t regulatory overreach — it’s recognition that fire safety violations create existential risks that no insurance policy or legal settlement can adequately address.
How to Navigate Multi-Agency Coordination
Successful restaurants master the coordination between multiple regulatory agencies.
Restaurant fire safety compliance involves coordination between fire departments, building departments, health departments, and often additional agencies like environmental health or historic preservation boards. Each agency operates independently with separate inspection schedules, different priorities, and limited communication with other departments.
The challenge isn’t just meeting each agency’s requirements — it’s scheduling inspections in the right sequence and ensuring that modifications required by one agency don’t create violations for another. A fire department requirement for additional exit lighting might require electrical work that needs building department approval, which could affect your health department’s final inspection timeline.
Tools like ApronPrep solve this by mapping the complete requirement chain for your specific jurisdiction and business type. Instead of discovering conflicts during inspections, you can identify potential issues during planning and design phases when changes cost hundreds of dollars instead of thousands.
The coordination framework involves three phases: Requirement Mapping (understanding what each agency requires), Dependency Sequencing (scheduling inspections in the right order), and Change Management (handling modifications that affect multiple agencies).
Smart operators establish relationships with key personnel at each agency before problems arise. Fire marshals, health inspectors, and building officials appreciate restaurant owners who demonstrate ongoing commitment to compliance rather than treating inspections as adversarial encounters.
Documentation becomes critical for multi-agency coordination. Each agency wants to see proof that other agencies have signed off on shared systems. Your fire department wants evidence that electrical work was properly permitted and inspected. Your health department wants confirmation that ventilation systems meet fire safety integration requirements.
The most successful restaurant openings involve hiring expeditors or consultants who maintain relationships with multiple agencies and understand how to sequence approvals to avoid conflicts and delays.
How to Execute Restaurant Fire Safety Compliance (Phase by Phase)
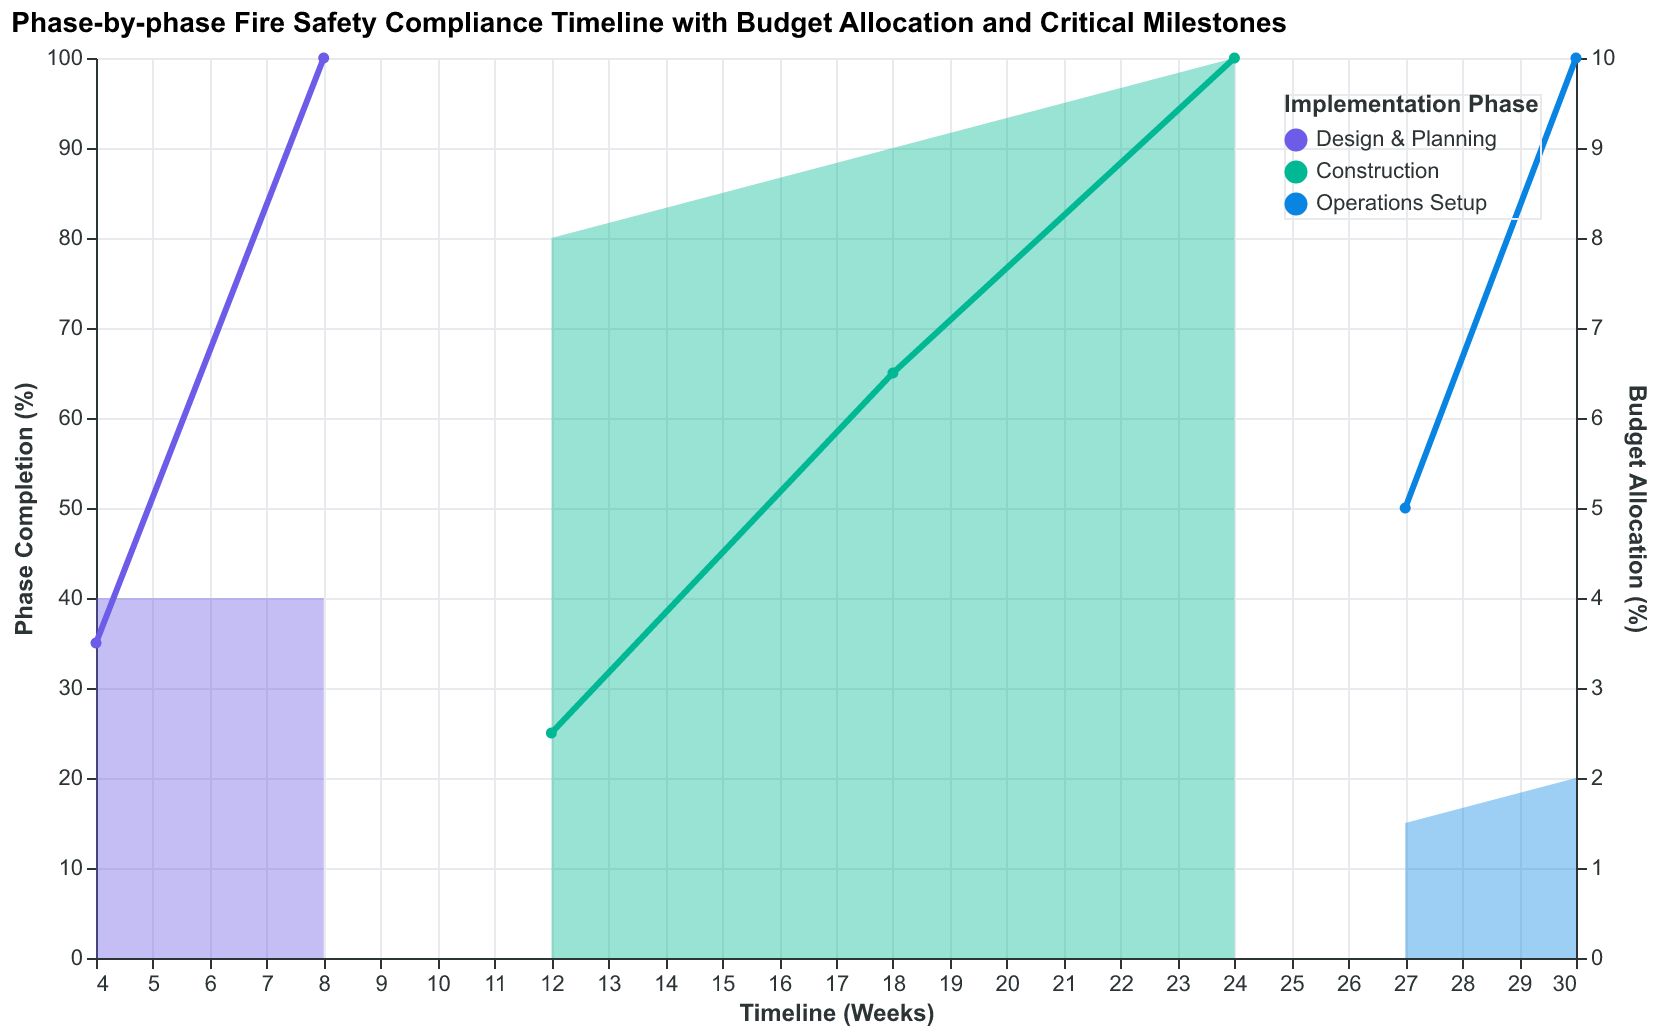
Successful fire safety compliance follows a systematic approach that prevents expensive surprises.
Phase 1: Design Compliance (Weeks 1-8) Start with jurisdiction research. Different cities interpret fire codes differently, and what works in one location may fail inspection in another. Download the specific fire code amendments for your city — don’t rely on generic state or federal codes.
Engage a fire protection engineer for complex operations. Wood-fired ovens, open flame cooking, or high-volume fryer operations require specialized suppression design that generic contractors often get wrong. The $2,500 engineering fee prevents $25,000 redesign costs later.
Submit preliminary plans to the fire department before finalizing architectural drawings. Most fire departments offer plan review consultations that identify potential issues before you invest in detailed construction documents.
Phase 2: Installation Compliance (Weeks 9-16) Hire certified contractors for all fire safety systems. Type I hood installation, suppression system integration, and emergency lighting require specific certifications that general contractors typically don’t have.
Schedule inspections in the correct sequence. Fire suppression rough-in must be inspected before drywall installation. Final system testing can’t happen until electrical finals are complete. Missing the sequence means tearing out finished work for re-inspection.
Document everything. Fire departments require specific certifications for suppression systems, emergency lighting battery tests, and exit sign installations. Missing documentation fails inspections even if systems are correctly installed.
Phase 3: Operational Compliance (Ongoing) Establish maintenance schedules immediately. Fire Suppression System cleaning and inspection is quarterly. Emergency lighting tests are monthly. Exit sign battery tests are weekly. Calendar these requirements before opening — catching up after failed inspections costs more than proactive maintenance.
Train staff on fire safety procedures. Fire marshals expect your staff to demonstrate knowledge of suppression system operation, exit procedures, and emergency protocols. Staff training isn’t just good practice — it’s often a permit requirement.
The alternative — failing a fire inspection during opening week — costs far more than proactive compliance planning. A single failed inspection can delay opening by 2-4 weeks, which typically costs $20,000-40,000 in lost revenue and continued fixed costs.
Essential Resources for Fire Safety Compliance
Building relationships with the right resources prevents compliance failures.
Restaurant fire safety compliance requires relationships with specialized professionals who understand both the technical requirements and the local regulatory landscape. The wrong contractor or consultant can create expensive delays that push back your opening by months.
Fire Protection Engineers design suppression systems for complex cooking operations. If you’re using wood-fired ovens, wok stations, or high-BTU equipment, generic MEP engineers often lack the specialized knowledge for compliant design. Expect to pay $2,500-5,000 for proper fire protection engineering, which prevents $25,000+ redesign costs.
Certified Hood and Suppression Contractors handle installation and ongoing maintenance. Look for contractors with current NFPA 96 certifications and relationships with your local Fire Department. The lowest bid often creates the most expensive problems.
Permit Expeditors navigate the multi-agency approval process and maintain relationships with key personnel at fire departments, building departments, and health agencies. Good expeditors cost $3,000-8,000 but can shave 4-8 weeks off your permit timeline.
Fire Code Consultants provide jurisdiction-specific guidance for complex compliance situations. Different cities interpret codes differently, and what passes inspection in one location may fail in another. Consultants who work regularly with your specific fire marshal understand local preferences and common failure points.
| Resource Type | When You Need Them | Typical Cost | ROI Indicator |
|---|---|---|---|
| Fire Protection Engineer | Complex cooking equipment | $2,500-5,000 | Prevents $25k+ redesign |
| Certified Suppression Contractor | All restaurants | $8,000-15,000 | Avoids failed inspections |
| Permit Expeditor | Multi-agency coordination | $3,000-8,000 | Saves 4-8 weeks timeline |
| Fire Code Consultant | Compliance questions | $150-250/hour | Prevents violation citations |
Documentation Resources matter as much as technical expertise. Fire departments require specific certifications, test results, and maintenance records. Develop systems for organizing and maintaining compliance documentation before you need to produce it during inspections.
Ongoing Training Resources keep your staff current on fire safety procedures. Many fire departments offer restaurant-specific training programs that satisfy permit requirements while building positive relationships with local officials.
Your Fire Marshal appreciates organized operators who demonstrate ongoing commitment to safety — it makes their job easier and your inspections smoother. The investment in proper resources and relationships pays dividends throughout your restaurant’s operational life.
Most importantly, establish these relationships before you need them. Calling a fire protection engineer the day before your inspection rarely produces good outcomes. The restaurants that open on schedule and maintain clean compliance records invest in professional relationships during planning phases, not during crisis management.
That Denver Ghost Kitchen didn’t fail because of bad food or poor location. It failed because a single missing fire suppression inspection certificate triggered a cascade of compliance violations that the fire marshal couldn’t overlook. The owner had invested $180,000 in equipment and build-out, but skipped the $2,500 Type I hood inspection that would have kept the doors open.
Fire safety compliance isn’t about passing a single inspection — it’s about creating systems that work together seamlessly from opening day through your tenth anniversary. When your Fire Marshal walks through next month, next year, or during an unexpected visit, these six interconnected systems ensure they find a professional operation that takes safety seriously.
The investment in proper fire safety compliance pays for itself the moment an inspector nods approvingly at your suppression system documentation, your clearly marked exits, and your up-to-date inspection certificates. That nod means you stay open. That nod means your staff keeps their jobs. That nod means your customers keep coming back to a restaurant they can trust.
Your fire marshal will visit eventually — it’s not a question of if, but when. The only question is whether they’ll find a compliant restaurant or become the reason you’re updating your LinkedIn profile to ‘Former Restaurant Owner.‘
Be Ready When They Knock.
Check your city’s fire safety requirements — free. Enter your city and restaurant type below to see your complete compliance requirements.
Get Your Fire Safety Checklist
This article is part of the ApronPrep Compliance Intelligence Library. Data sourced from 150 cities across 50 states. Last verified: July 2026.